
BEDS6
BATHS5 full
SQUARE FEET5,958
MLS#3611511
STATUSActive
PROPERTY TYPEResidential - Single Family
SUBDIVISIONSp Anderson
Property Description
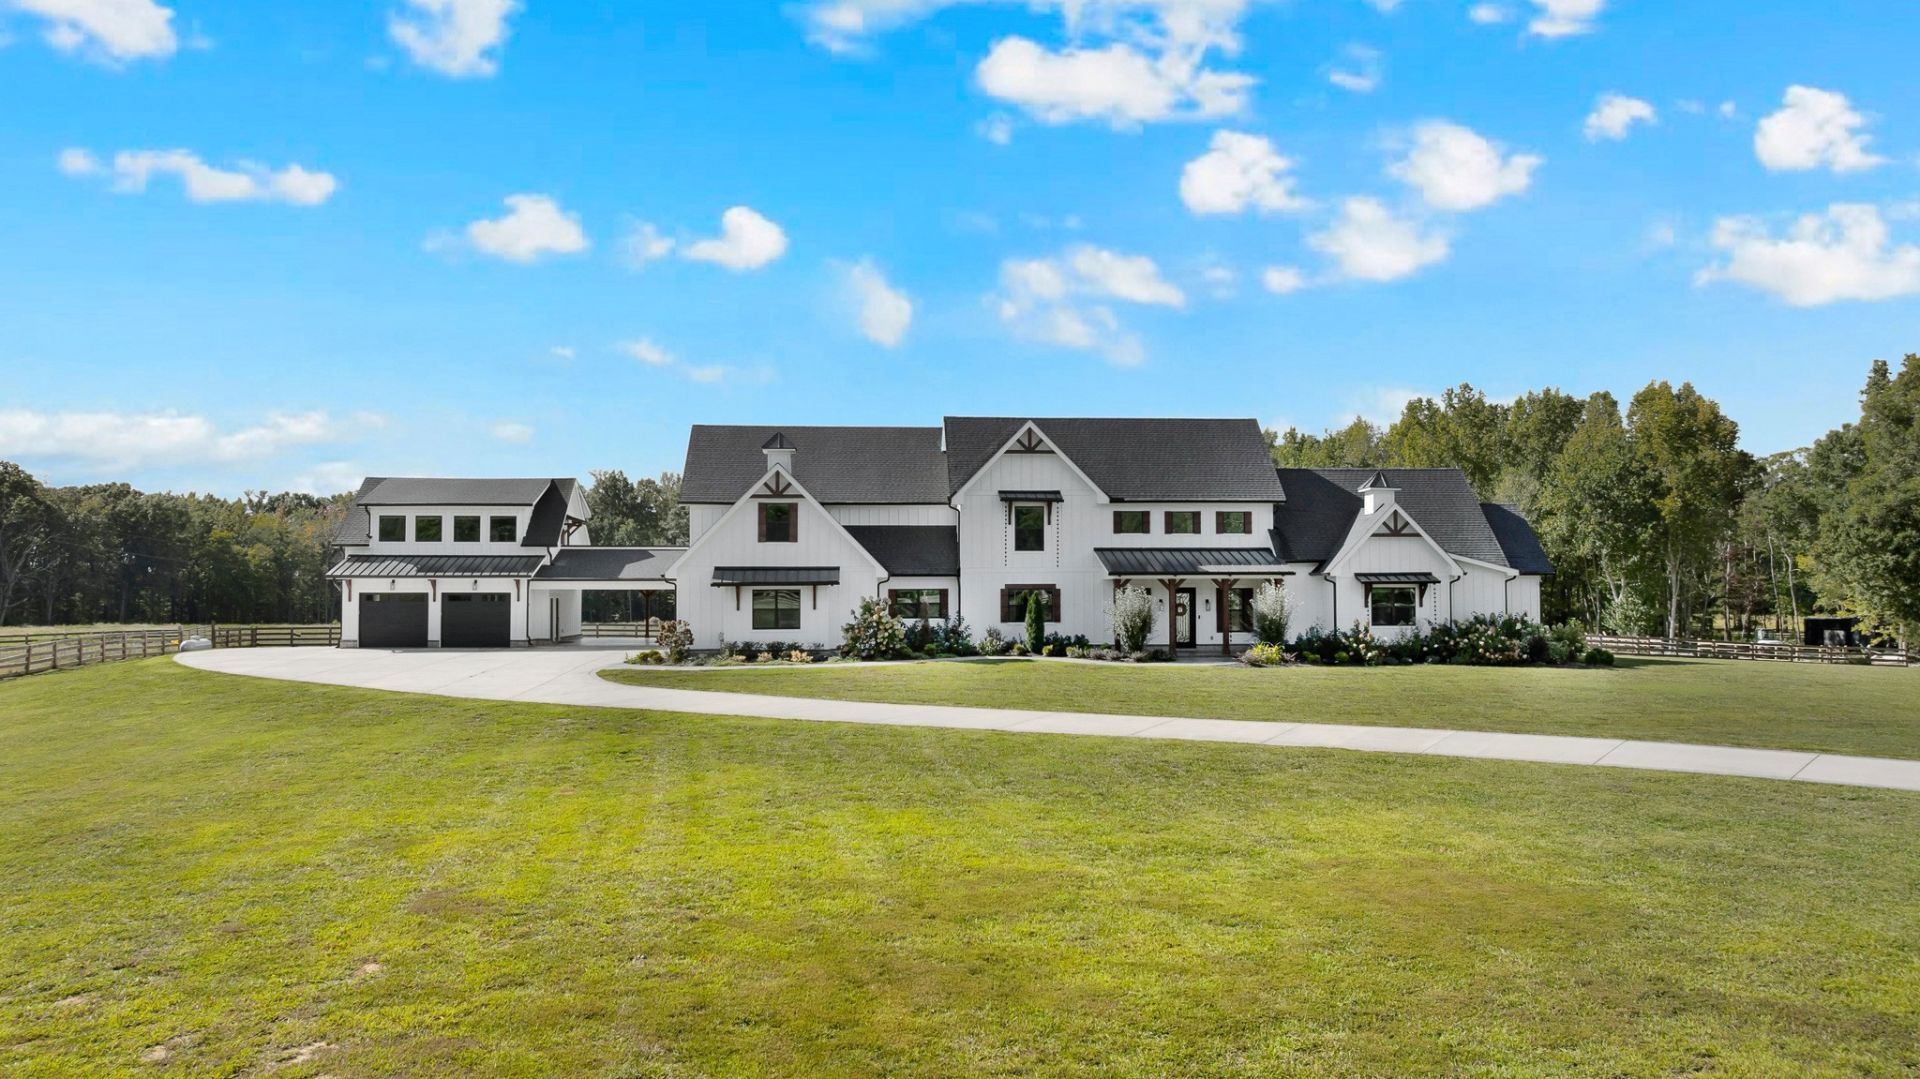
Unbelievable Private Estate For Sale for $1,400,000 with to 7.34 acres. Discover your dream property in this stunning private estate featuring 6 bedrooms, 5 bathrooms, and approximately 5968 square feet of beautifully designed living space, plus a 5-car garage with an apartment over the garage. The luxury living in this stunning custom home is thoughtfully designed with exceptional craftsmanship and high-end details throughout. The gourmet kitchen features beautiful custom cabinetry, a huge island, top-of-the-line stainless-steel appliances, and a hidden pantry with incredible storage and a custom place for everything. Each of the six spacious bedrooms offers its own private bathroom and walk-in closet. The luxurious primary suite includes a cozy fireplace and a spa-inspired bathroom with a large tiled walk-in shower designed for every need, along with a relaxing soaking tub. The home also features a welcoming great room with a fireplace, a comfortable sitting area, and a bonus room perfect for entertaining, relaxing, or working from home. With stainless-steel appliances and custom cabinetry throughout, this exceptional property offers style, comfort, and functionality in every space. More property can be purchased:
Property Features
Property Type: Residential - Single Family
Basement: Crawl Space
Cooling: Ceiling Fan(s), Central Air, Electric
Fireplaces: 2
Garage: 5
Heating: Central, Propane
Home Style: Traditional
Lot Size: 7.34 Acres
Roof Type: Shingle
Stories: 2.0
Taxes: $8,100
Year Built: 2024
Amenities
Built-in Features
Ceiling Fan(s)
Extra Closets
High Ceilings
In-Law Floorplan
Open Floorplan
Pantry
Walk-In Closet(s)
High Speed Internet
Kitchen Island
Balcony
Feature Descriptions
Appliances: Oven, Gas Range, Dishwasher, Microwave, Refrigerator, Stainless Steel Appliance(s)
Association Amenities: Laundry
Exterior: Hardboard Siding
Fencing: Split Rail
Fireplace: Gas, Great Room
Flooring: Luxury Vinyl, Tile
Laundry: Electric Dryer Hookup, Washer Hookup
Lot: Cleared, Level, Views
Lot Dimensions: 7.34
Parcel#: 042 02100 000
Parking: Garage Door Opener, Garage Faces Side
Parking Notes: Garage Door Opener, Garage Faces Side
Patio/Porch: Patio, Covered, Porch, Deck
Security: Carbon Monoxide Detector(s), Smoke Detector(s)
Sewer: Septic Tank
Topography: Cleared, Level, Views
Utilities: Electricity Available, Water Available
Water: Public
Room Sizes
Bedroom 1: 19x17
Bedroom 2: 20x17
Bedroom 3: 14x16
Bedroom 4: 15x17
Den: 12x12
Recreation Room: 18x14
Dining Room: 12x13
Kitchen: 20x14
Living Room: 21x23
Other Room: 22x14
Other Room 2: 12x14
Local Schools
High School: Coffee County Central High School
Middle School: Coffee County Middle School
Elementary School: New Union Elementary
Listed By / Shown By
Listed By
Agency Name: Century 21 Coffee County Realty & Auction
Agency Phone: 9314553000
Shown By
Agent Name: Jenny Gambill
Agent Phone: (615) 870-4232
Agency Title: Crye-Leike Real Estate Services

Source: Nashville MLS
Estimate Your Payment
Estimated Payment
$ 4,199.13 per month $3,115.79 Principal & Interest $675.00 Property Tax $408.33 Homeowner's Insurance
2216 Sp Anderson Rd | MLS# 3611511
This single family home located at 2216 Sp Anderson Rd , Manchester, TN 37355 is currently listed for sale with an asking price of $1,400,000. This property was built in 2024 and has 6 bedrooms and 5 full baths with 5958 sq. ft. Sp Anderson Rd is located in the Sp Anderson subdivision. Search Sp Anderson real estate on jennygambill.crye-leike.com today.