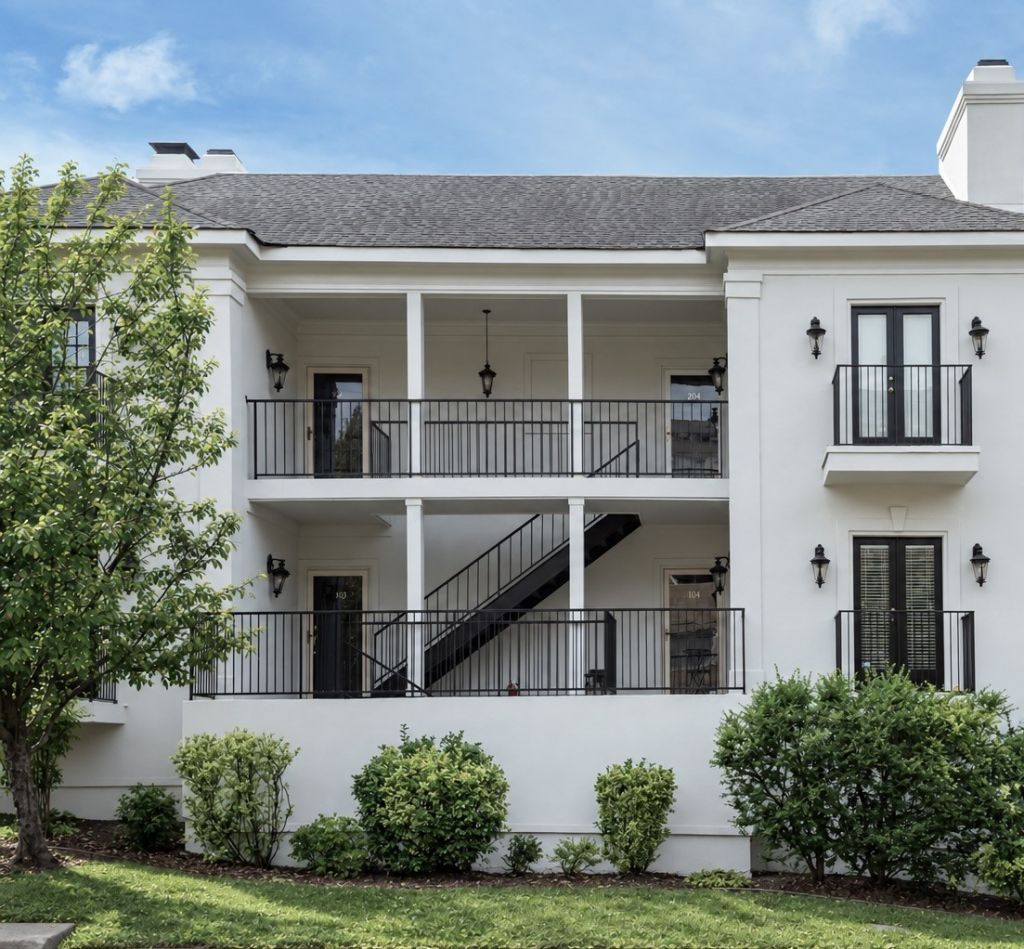

BEDS1
BATHS1 full
SQUARE FEET1,020
MLS#3593174
STATUSActive
PROPERTY TYPERental - Condominium
SUBDIVISIONThe Brookfield
Property Description
Ideally located in the heart of Nashville, this well appointed rental offers incredible convenience just minutes from Vanderbilt University, Ascension Saint Thomas Hospital, Montgomery Bell Academy, St. Cecilia Academy, Aquinas College, shopping, restaurants, the greenway, and nearby golf.Offering 1,020 SQFT, the home feels spacious thanks to an open layout where the living room, dining room, and kitchen flow seamlessly together. A Juliet balcony off the living area helps bring the outdoors in, creating a light and airy feel and adding to the home's easy indoor outdoor flow.The home also features a spacious primary bedroom with two closets and a recently updated bathroom. Covered garage parking adds extra convenience, along with a large private storage room located just off the garage for bikes, seasonal items, and more.With its central location, thoughtful updates, generous storage, and easy access to some of Nashville's most desirable schools, employers, dining, and recreation, this property offers a comfortable and convenient place to call home.
Property Features
Property Type: Rental - Condominium
Cooling: Central Air
Fireplaces: 1
Garage: 2
Heating: Central
Stories: 1.0
Year Built: 1985
Amenities
Balcony
Feature Descriptions
Appliances: Built-In Electric Oven, Built-In Electric Range, Cooktop, Dishwasher, Disposal, Dryer, Microwave, Refrigerator, Washer
Fireplace: Living Room
Flooring: Wood, Tile
Laundry: Electric Dryer Hookup, Washer Hookup
Parking: Assigned
Parking Notes: Assigned
Patio/Porch: Patio
Sewer: Public Sewer
Utilities: Water Available
Water: Public
Room Sizes
Bedroom 1: 14x24
Dining Room: 12x12
Kitchen: 8x12
Living Room: 20x16
Local Schools
High School: Hillsboro Comp High School
Middle School: West End Middle School
Elementary School: Sylvan Park Paideia Design Center
Listed By / Shown By
Listed By
Agency Name: Onward Real Estate
Agency Phone: 6152345180
Shown By
Agent Name: Jenny Gambill
Agent Phone: (615) 870-4232
Agency Title: Crye-Leike Real Estate Services

Source: Nashville MLS
4202 Harding Rd , Unit 103 | MLS# 3593174
This property located at 4202 Harding Rd , Unit 103, Nashville, TN 37205 is currently listed for rent with an asking price of $2,500 / Monthly. Search Nashville real estate on jennygambill.crye-leike.com today.